
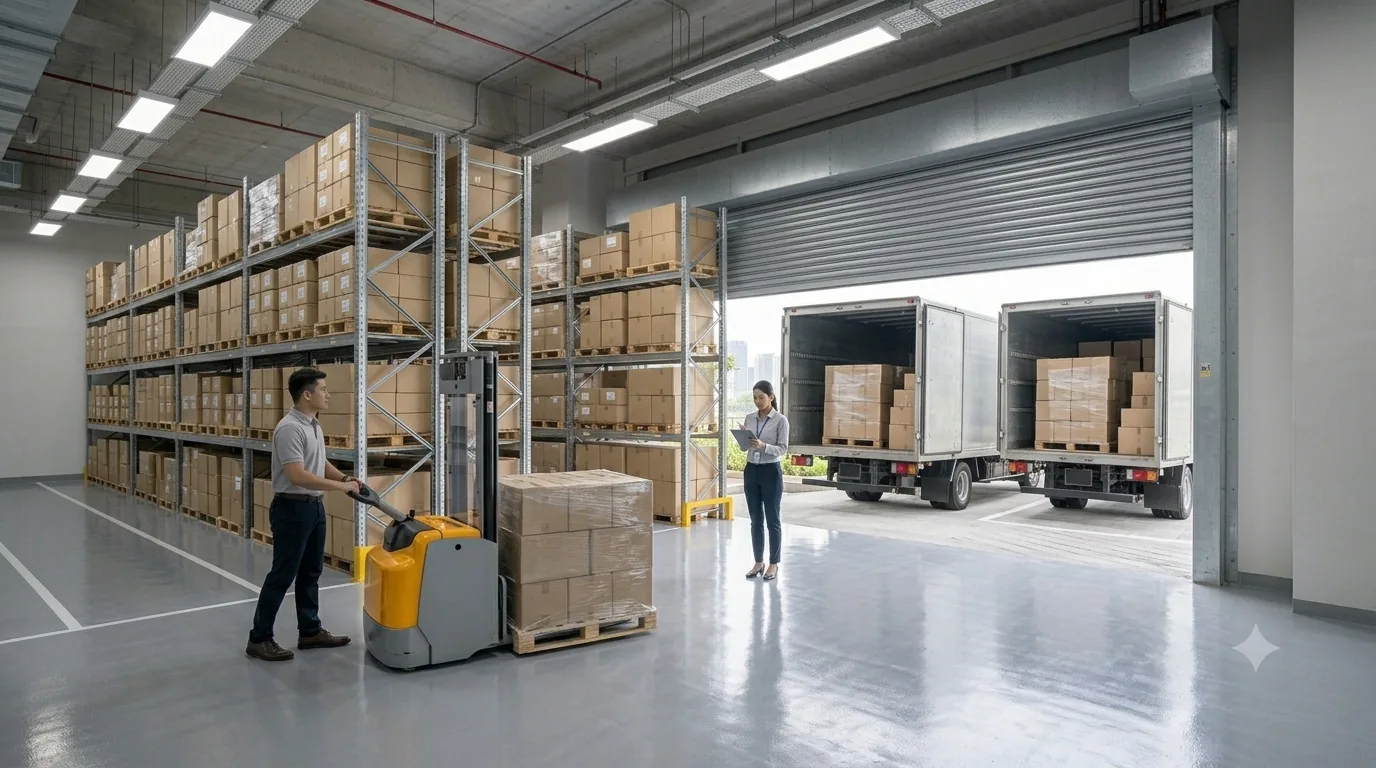
The Space Nova floor plans cover the range of B1 industrial unit layouts available across this freehold development at 21 New Industrial Road. Choose the configuration that best fits your operational needs and budget — from sought-after ground-floor units to upper-level production and storage space.
Space Nova's units are designed with generous floor-to-floor heights that leave room for mezzanines, racking and machinery, making them adaptable to a wide spread of clean industrial uses. The partial ramp-up access serves selected units directly, and a limited number of coveted Level 1 units offer direct ground access for businesses that prioritise loading and logistics.
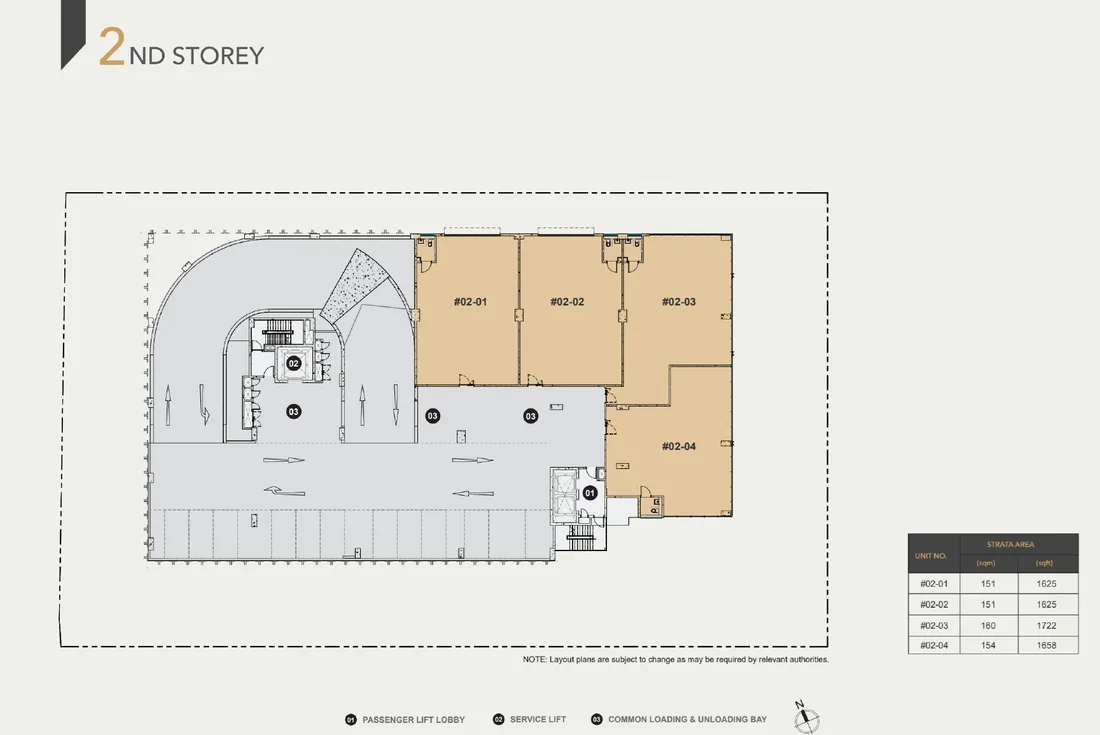
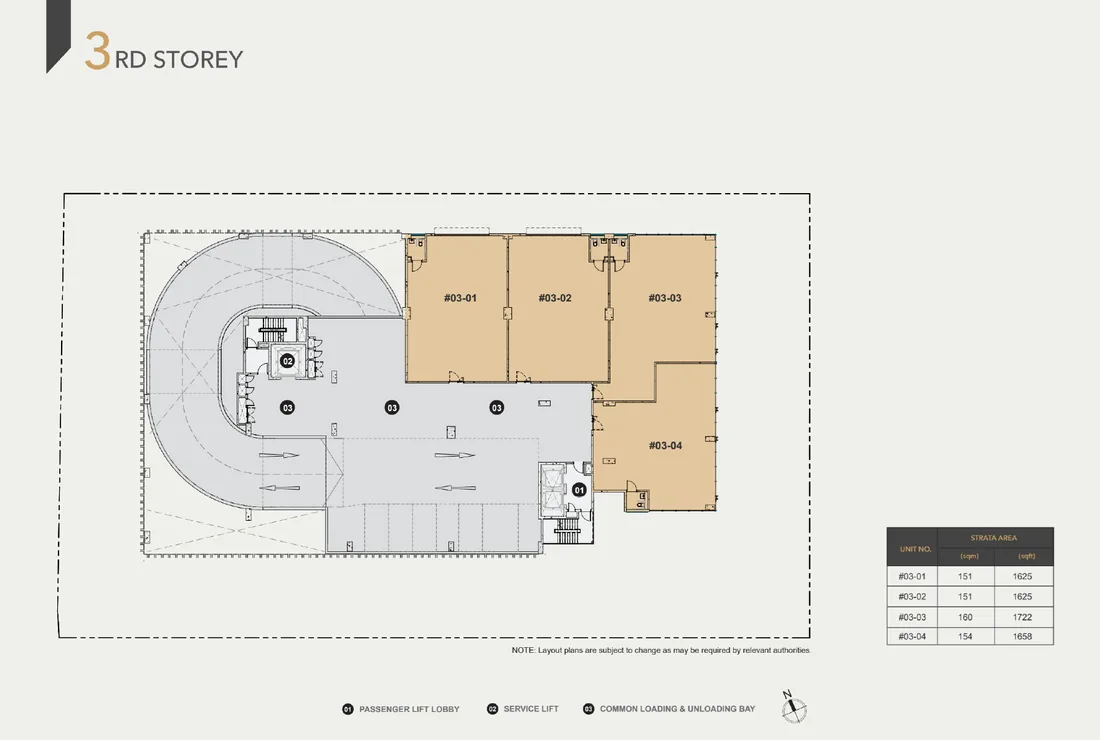
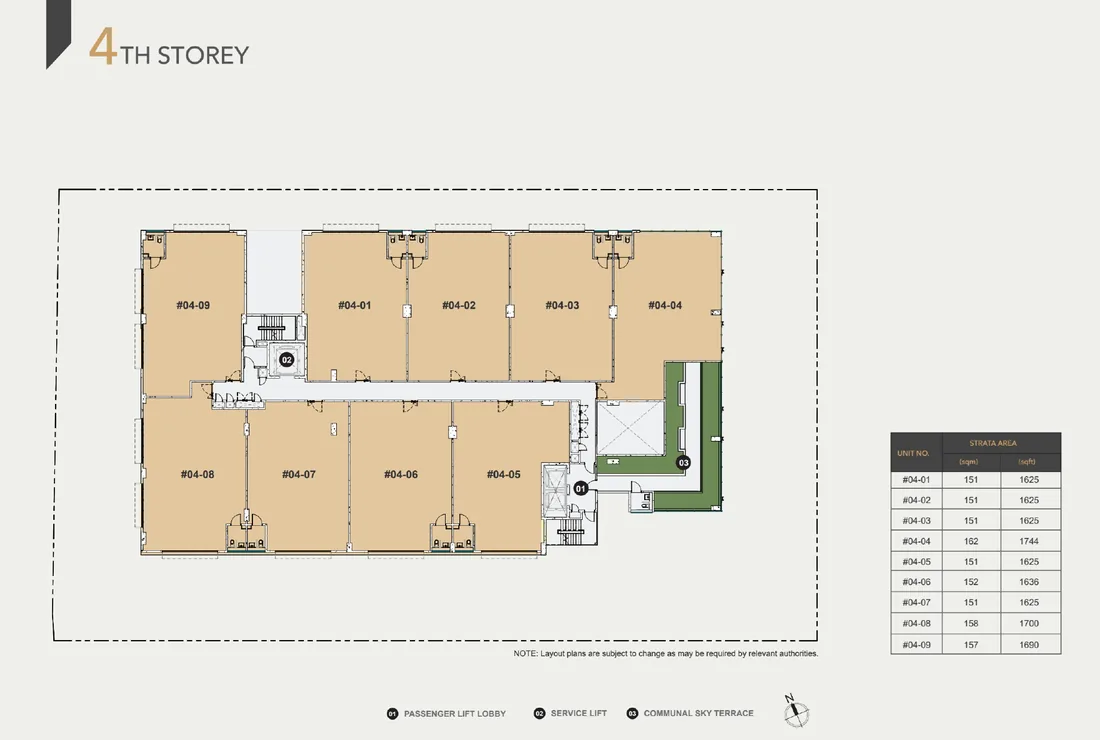
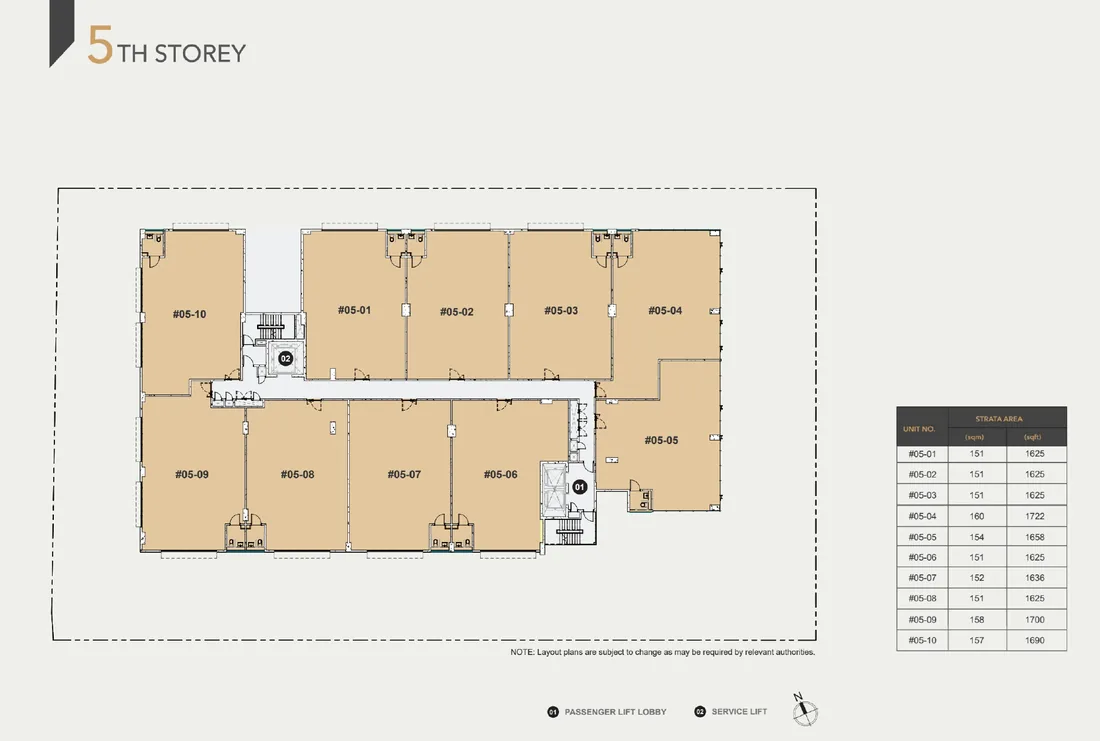
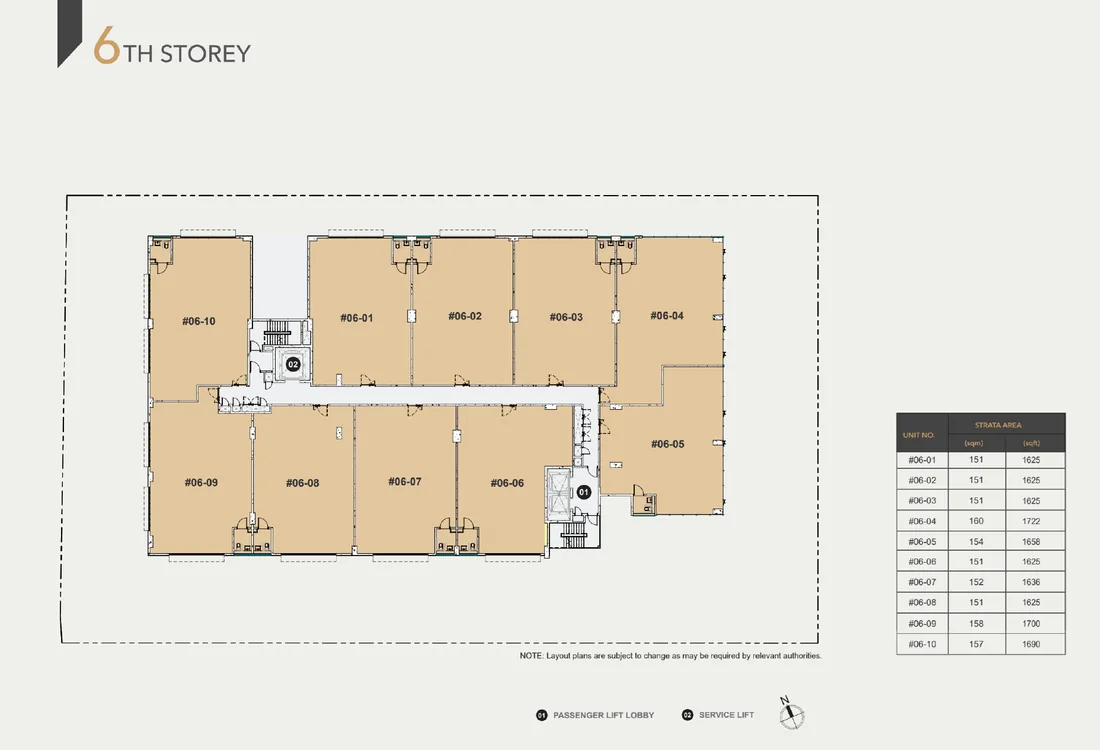
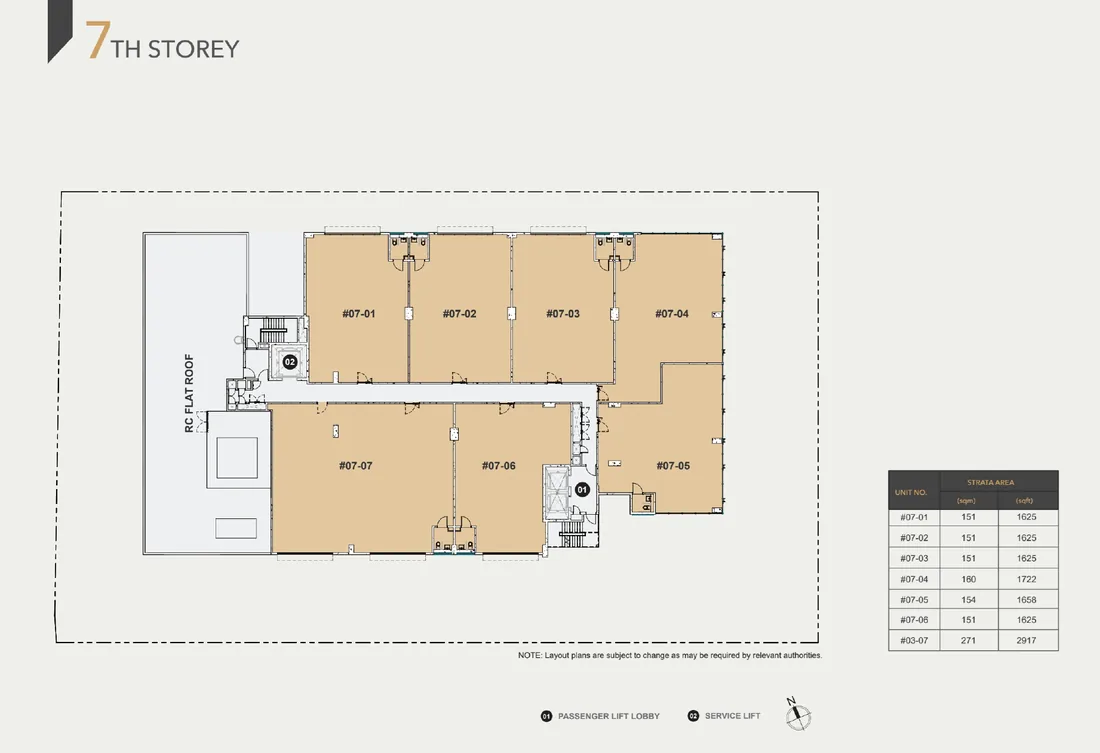
The plans above show how Space Nova is configured from the 2nd to the 7th storey — the 1st storey plan, with its three ground-floor units, vehicular ingress/egress and loading bays, is shown on the site plan page. The development comprises 47 strata units in total, with a communal sky terrace on the 4th storey. Unit numbering follows the storey (for example #01-01 on the 1st storey, #05-10 on the 5th). For the wider context, see the site plan and full project details.
The complete plan set, technical specifications and distribution chart are published in the official Space Nova e-brochure, available in English and Chinese. For unit-by-unit guidance and the indicative price guide, register your interest or contact the team. Current availability is listed on the balance units chart, with indicative prices on the pricing page.
Freehold industrial like Space Nova rarely comes to market. Register now to receive the brochure, indicative price guide and balance units ahead of public release.